DetachedWashington
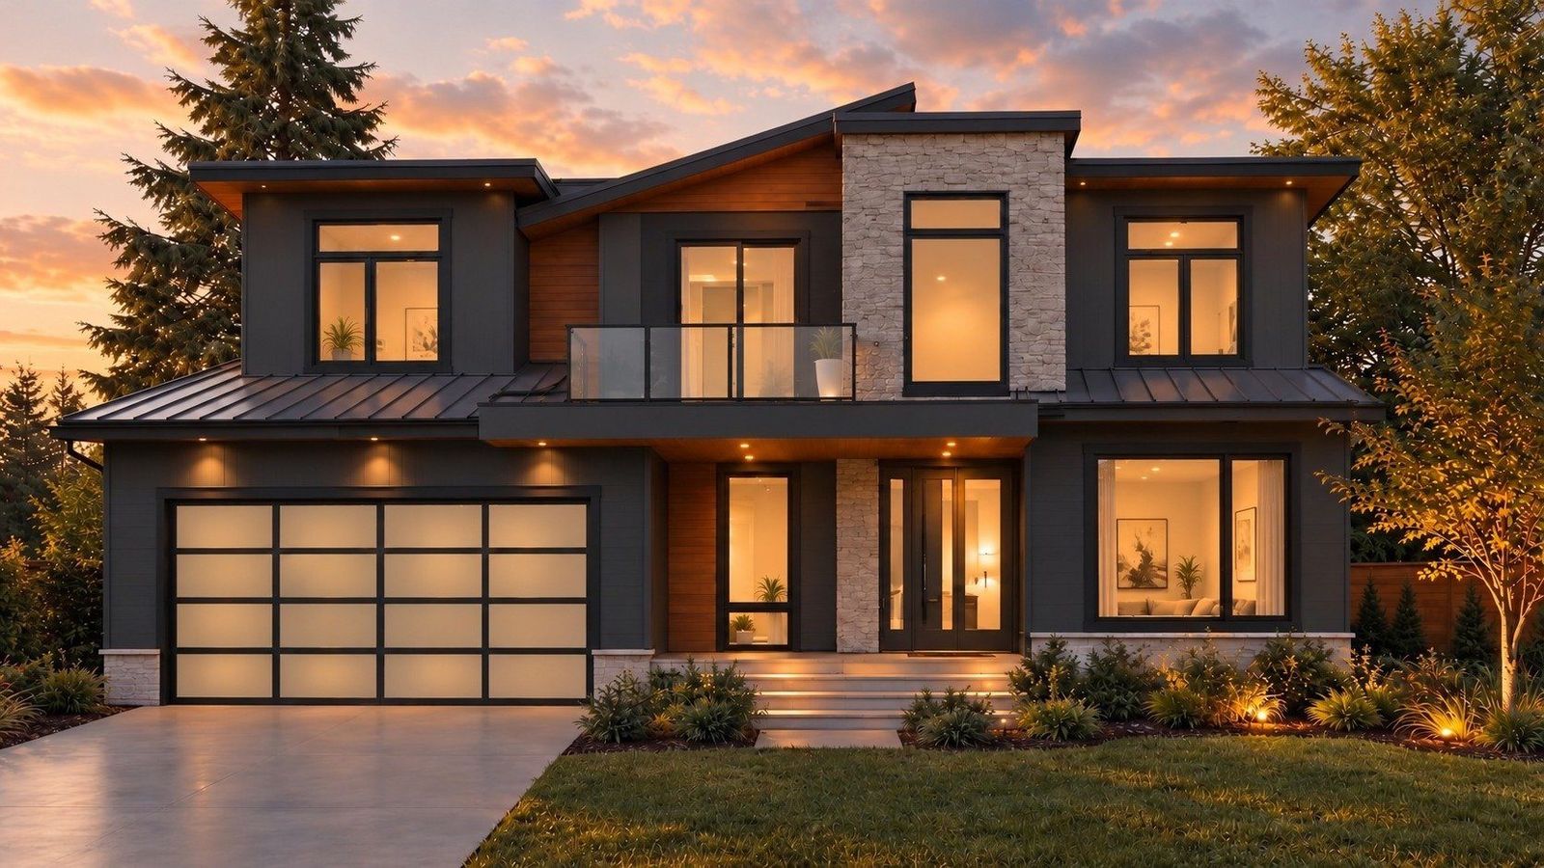
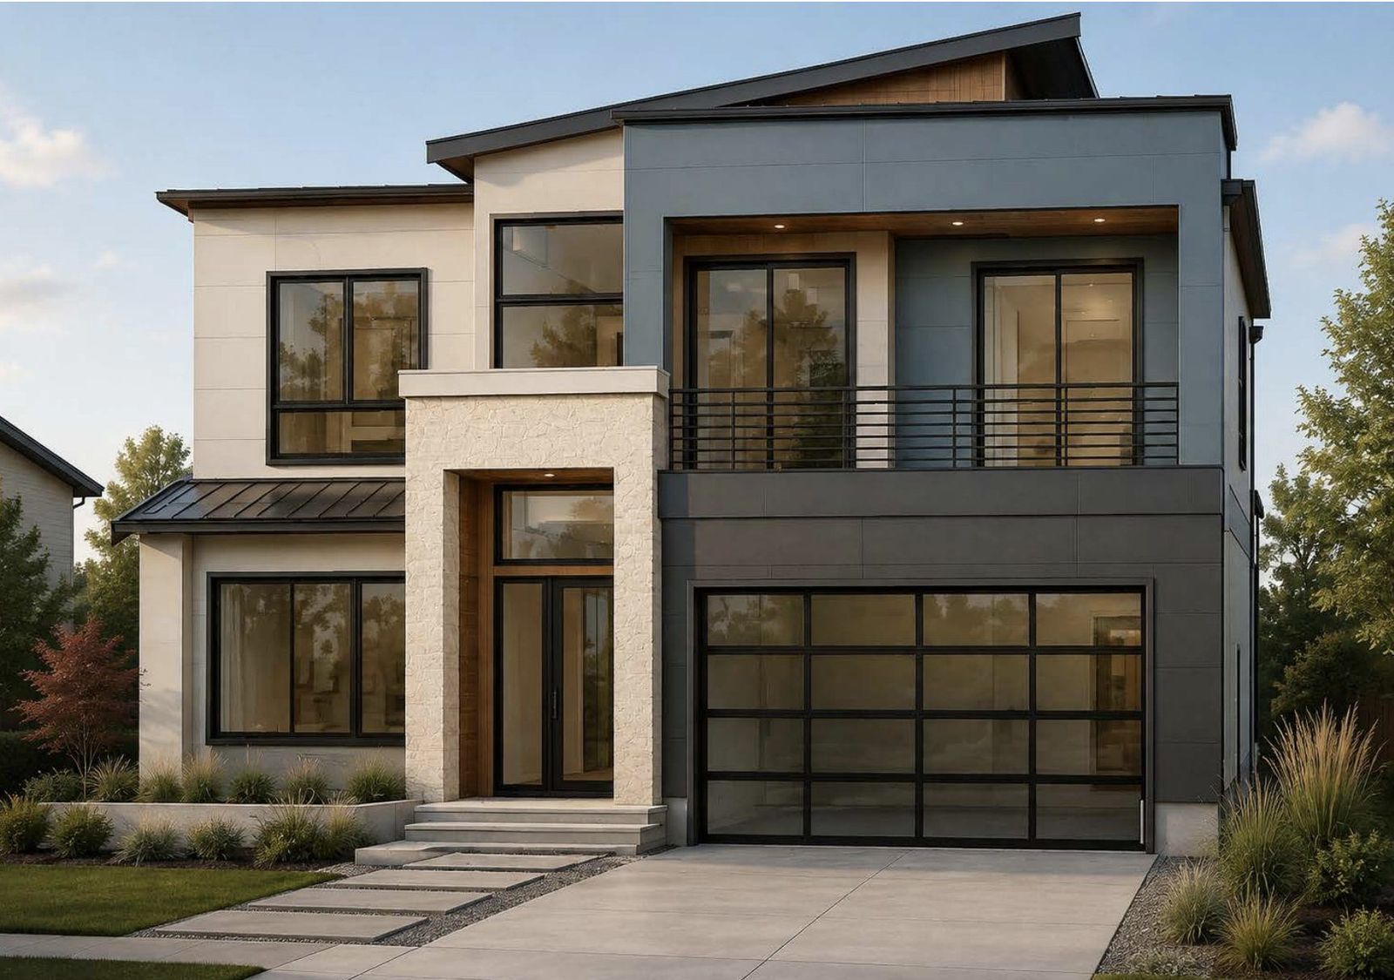
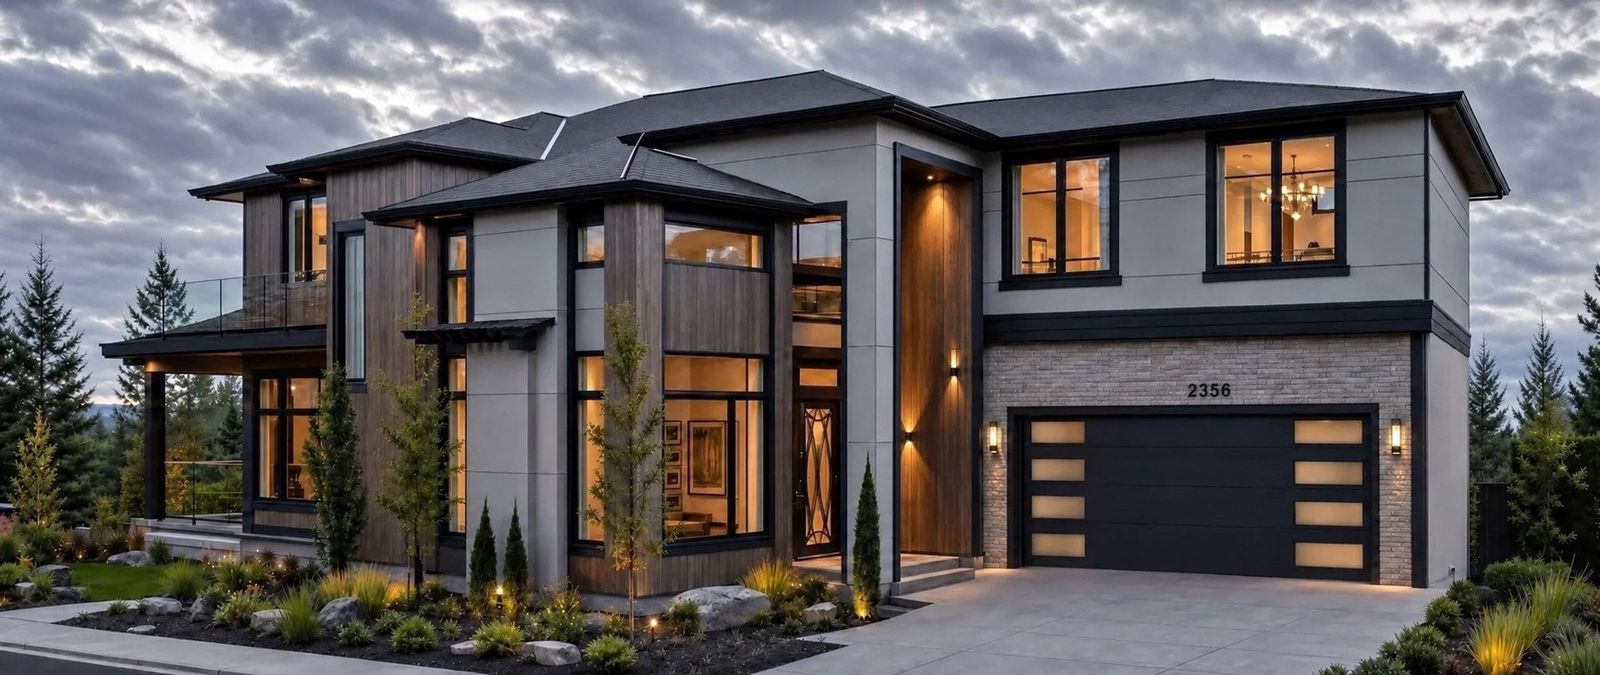
The Cascade
5 bd · 4.5 ba · 3,092 sq ft
A main-floor guest bedroom with walk-in closet and full bath, a great room with fireplace and an island kitchen with pantry. Upstairs, a primary suite with covered balcony, a second bedroom with private bath, a loft and an upper covered deck.
The Cascade is a starting point from our catalog of repeatable plans. It can be customized to your site, zoning and finish preferences, and the product mix varies by parcel.
Floor plans
Floor plans
Floor plan (construction drawing) — for illustration; final plans are adapted to each site, zoning and builder.
The service
What's included in the service
- Lot sourcing and acquisition — or build on a lot you already own
- Design and plan selection
- Entitlements and permitting
- Construction with qualified local builder partners
- Project management with full reporting and updates
- Construction and long-term / takeout financing coordination (subject to lender approval)
- Optional rental property management through our partner company (long-term or short-term rental)
Exact scope, fees, and milestones to be fully disclosed prior to project start.
Home design by
Voyager Homes